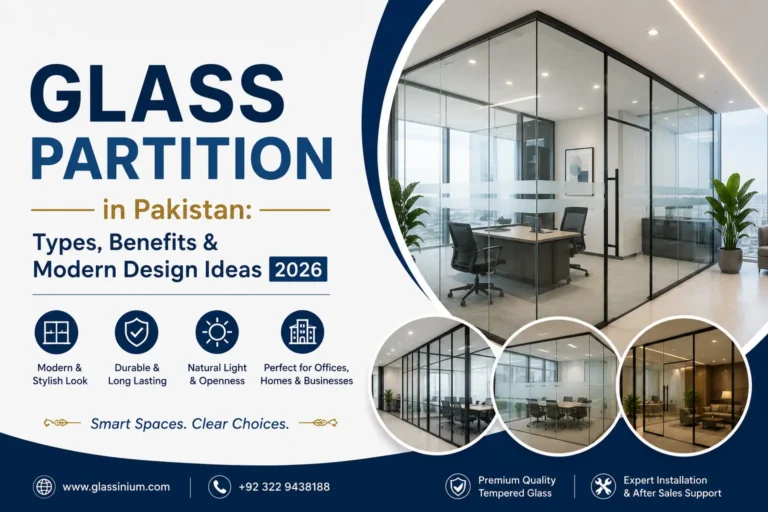
Glass Partition Company in Lahore for Modern Offices and Homes
A well-planned glass partition can change how an interior looks and functions. It creates separate areas without making a room feel completely closed, allows natural light to travel through the space and gives offices and homes a clean architectural finish. However, choosing the right partition involves more than selecting a glass design. Measurements, glass specifications, hardware, layout and installation quality all influence the final result.
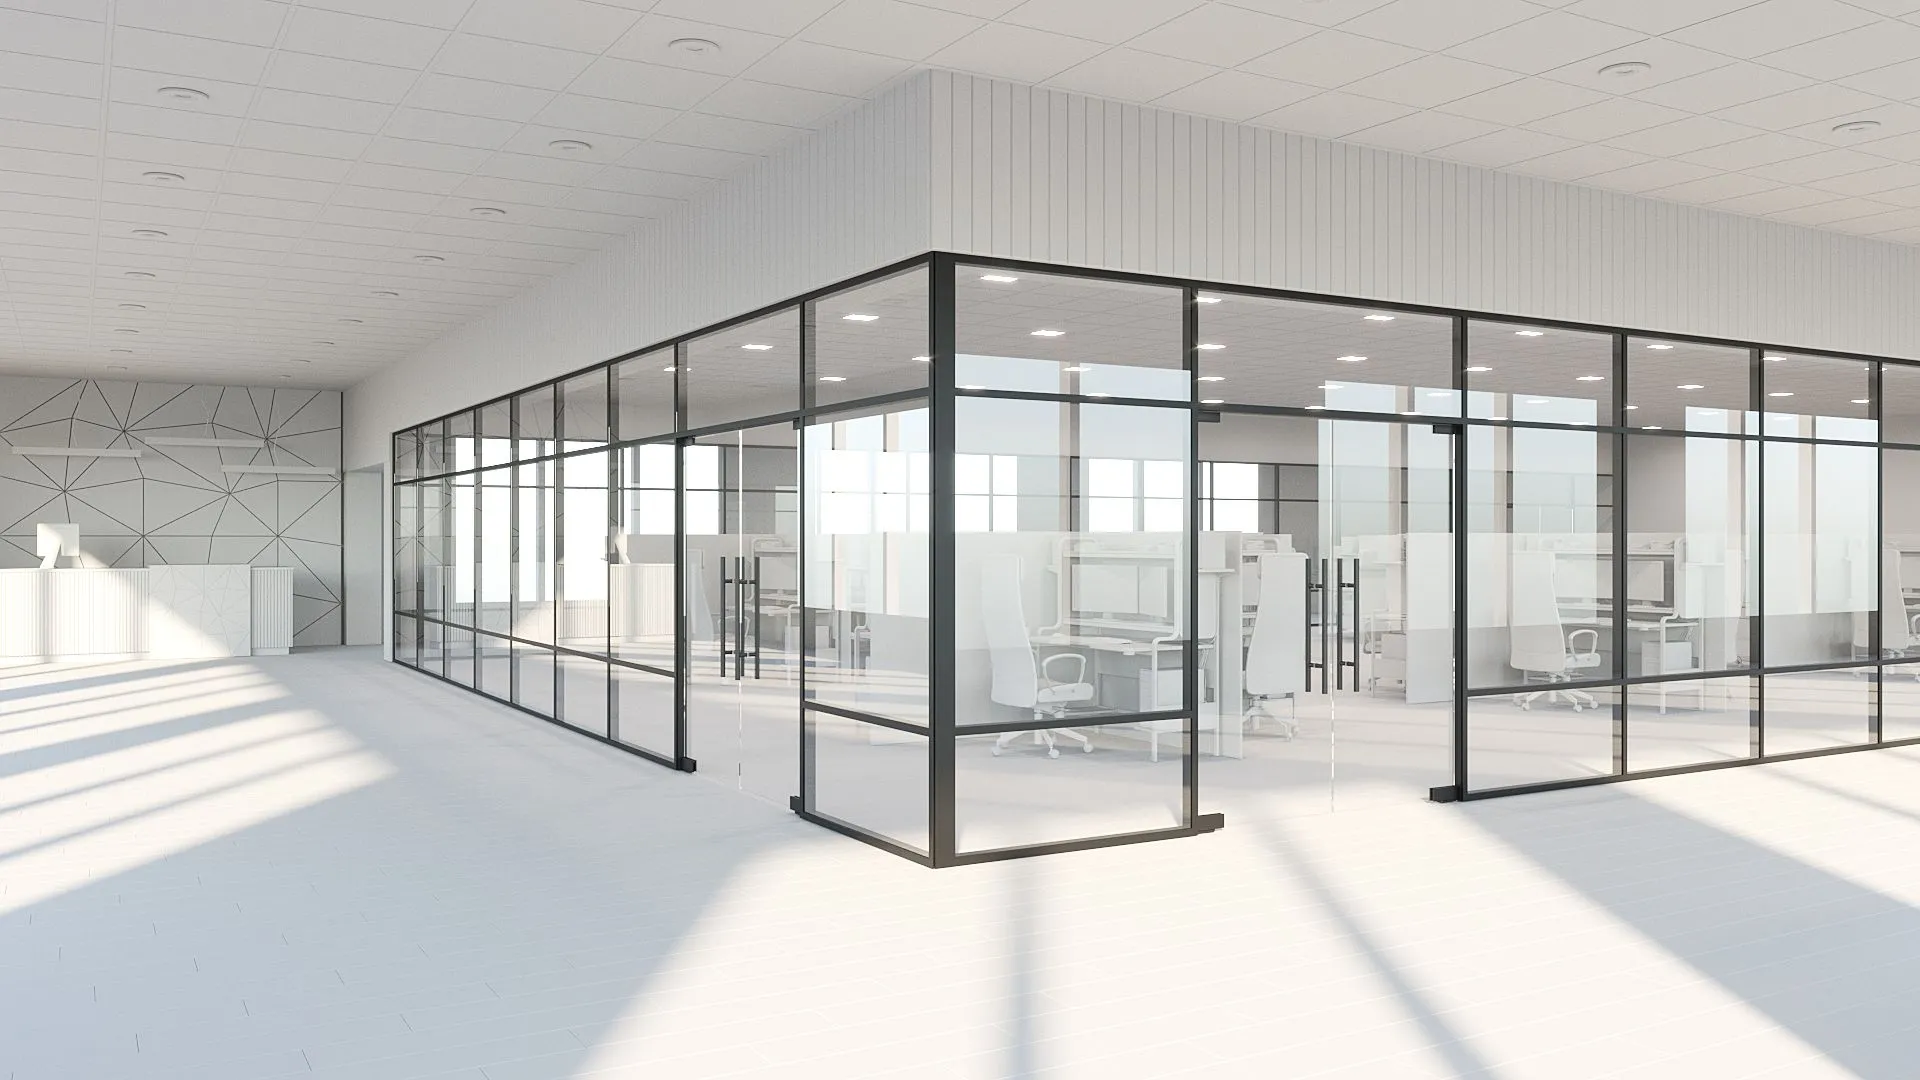
If you are searching for a glass partition company in Lahore, it is important to choose a team that understands your space and can explain the available options before work begins. Whether you are dividing a corporate office, creating a meeting room, separating a home interior or upgrading a commercial property, the partition should be designed around its actual purpose.
Glassinium provides glass and aluminium solutions for residential and commercial projects. Customers can discuss their requirements, preferred layout and site conditions to explore a suitable glass partition arrangement.
Why Businesses and Homeowners Choose Glass Partitions
Traditional solid walls can make some interiors feel smaller or reduce the movement of natural light. Glass partitions offer another way to define separate areas while maintaining a visual connection between them.
They are commonly considered for offices, meeting rooms, reception areas, showrooms and selected residential interiors.
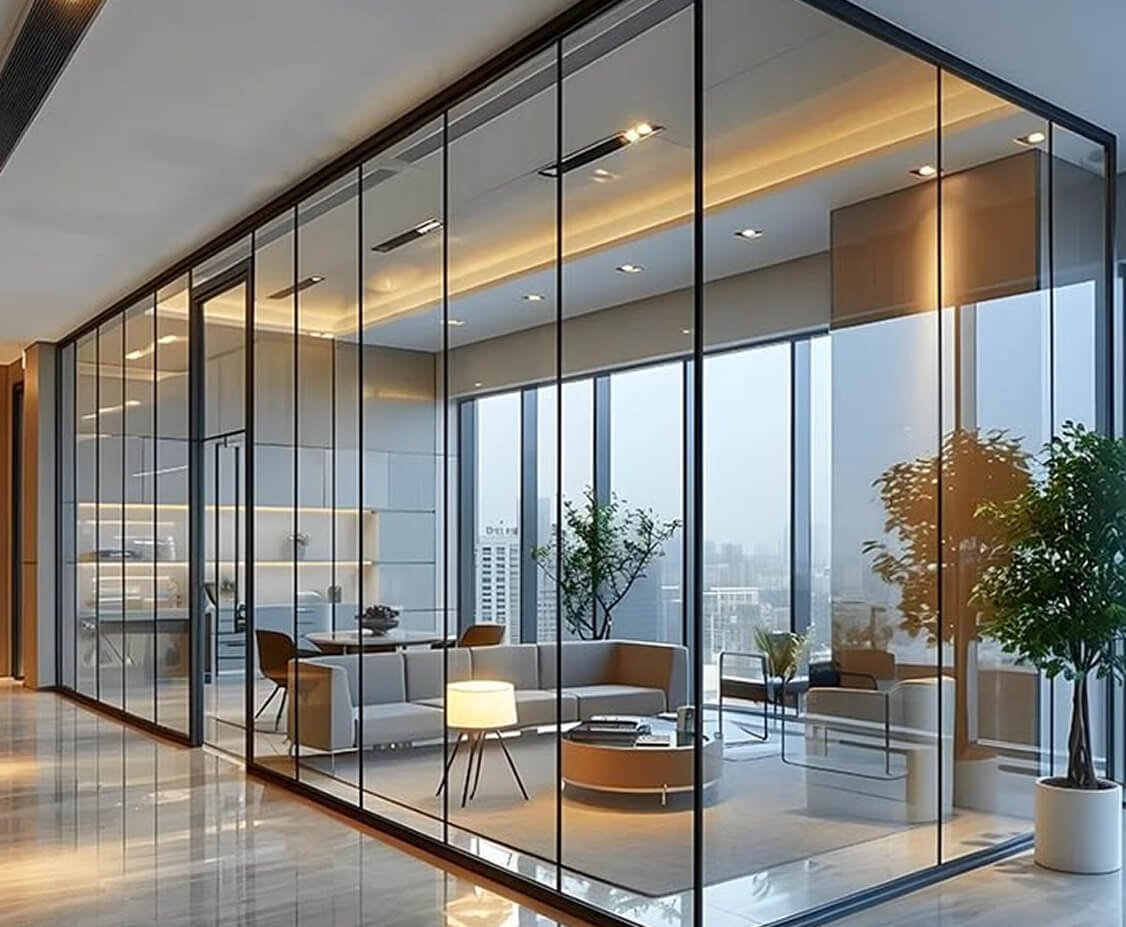
Some practical reasons to consider a glass partition include:
- A brighter interior: Transparent glass can allow daylight to pass between adjoining spaces.
- A defined layout: Separate work areas can be created without constructing a full masonry wall.
- A modern appearance: Glass and suitable hardware can complement contemporary furniture and interior finishes.
- Flexible privacy: Frosted, patterned or film-treated glass can reduce direct visibility where required.
- Custom configurations: Panels and doors can be planned around the available opening and room layout.
- Easier visual supervision: In suitable workplaces, transparent sections allow teams to maintain visibility between areas.
The level of privacy, sound control and overall performance depends on the glass, door seals, framing, installation and room construction. A glass partition should not automatically be treated as a soundproof wall.
Glass Partition Solutions for Different Lahore Properties
A good partition design starts with the way people use the space. An office meeting room may need visual privacy, while a showroom may benefit from clear panels that keep products visible.
Office Glass Partitions
Office glass partitions can divide open floors into cabins, meeting rooms, management offices and work zones. They help create a structured layout while retaining a more open feel than many conventional wall systems.
For a corporate office, consider the number of cabins, door positions, staff movement, furniture arrangement and the level of privacy required. Clear glass may suit collaborative areas, whereas frosted sections or privacy film may be useful for meeting rooms and executive spaces.
Frameless Glass Partitions
Frameless partitions use glass panels with suitable hardware and support details to achieve a minimal visual appearance. They are often selected for modern offices, reception areas and interior spaces where uninterrupted sightlines are preferred.
The design must be suitable for the panel dimensions, glass specification and fixing conditions. Ask how the panels will be supported, how the joints will be finished and which fittings will be used.
Framed Glass Partition Systems
Framed systems incorporate aluminium or other suitable framing around glass panels. They can be considered where the design requires a defined frame appearance, particular fixing arrangements or a combination of glass and framed sections.
Frame colour, section size, door configuration and glass selection should be agreed before fabrication. The system should be designed as a complete assembly rather than selecting frame and glass components independently.
Glass Partitions for Homes
Homeowners may use glass partitions to separate selected areas while keeping interiors visually connected. Depending on the floor plan, they can be considered for study areas, living spaces, kitchens, dressing sections and other suitable locations.
For homes, think about privacy, children, pets, cleaning access and the risk of accidental impact. Frosted or patterned finishes may be more suitable than fully transparent panels in some locations.
Showroom and Commercial Glass Dividers
Retail shops, clinics, studios and showrooms may need partitions to organise customer areas, staff workspaces or display sections. The layout should consider customer movement, accessibility, visibility and the frequency of door use.
For commercial projects, confirm whether the partition needs to accommodate branding, privacy film, access control or other building requirements.
Which Glass Is Suitable for a Partition?
The correct glass specification depends on panel size, support design, location and safety requirements. A responsible supplier should explain the proposed material and why it is appropriate for the intended use.
Toughened Glass
Toughened glass, also called tempered glass, is heat-treated to improve its strength compared with ordinary annealed glass of similar thickness. It is widely used in suitable architectural applications, including many interior glass partition systems.
Because toughened glass generally cannot be cut or drilled after processing, hardware holes, cut-outs and final dimensions need to be confirmed beforehand. The required thickness should be selected according to the panel size, support method and application—not simply because a particular thickness is commonly advertised.
12mm Glass Partition
A 12mm glass partition is one specification customers may ask about for office and interior projects. Whether it is appropriate depends on the design, panel dimensions, hardware and installation conditions.
Do not assume that 12mm glass is automatically the best option for every partition. Ask the company to confirm the glass type, processing, fixing details and suitability for the specific opening.
Frosted and Privacy Glass
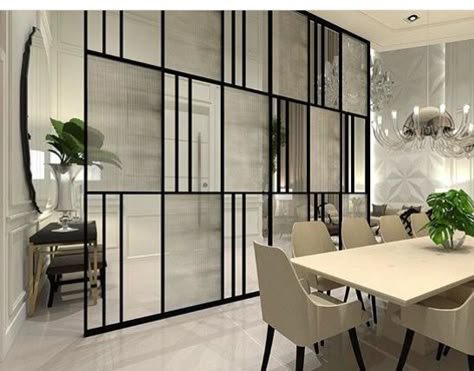
Frosted glass or privacy film can reduce direct visibility while still allowing light into the adjoining space. These finishes are often considered for meeting rooms, consultation areas, cabins and selected home interiors.
Privacy can vary depending on the finish, lighting and viewing angle. Review a sample before approving the final appearance, particularly if confidential work takes place inside the room.
Laminated Glass
Laminated glass consists of glass layers bonded with an interlayer. If breakage occurs, the interlayer can help retain fragments. It may be specified where the project design calls for this behaviour.
The appropriate laminated build-up should be selected by a qualified professional according to the application and relevant safety requirements.
Important Details to Discuss Before Ordering a Glass Partition
Before approving a design, clarify the details that affect daily use and long-term performance.
1. Layout and panel arrangement: Decide where the partition will begin and end, how many panels are required and where access doors should be positioned.
2. Glass specification: Confirm whether the proposed material is toughened, laminated or another specified type. Ask for the thickness and finish in writing.
3. Door configuration: A partition may use a swing door, sliding door or another suitable arrangement. The choice depends on available clearance, traffic and the opening dimensions.
4. Hardware and fittings: Handles, hinges, locks, clamps, floor springs and channels should be compatible with the selected glass and intended usage.
5. Privacy requirements: Decide whether transparent glass, frosted sections, patterned glass or privacy film will work best.
6. Sound and sealing expectations: If speech privacy is important, discuss door seals, joints and the complete partition arrangement. A standard glass partition does not provide the same acoustic performance as a purpose-built acoustic wall.
7. Maintenance access: Consider how the glass, tracks and hardware will be cleaned and serviced after installation.
How a Professional Glass Partition Project Is Managed
A clear workflow helps customers understand the work involved and gives the installer an opportunity to identify site issues before fabrication.
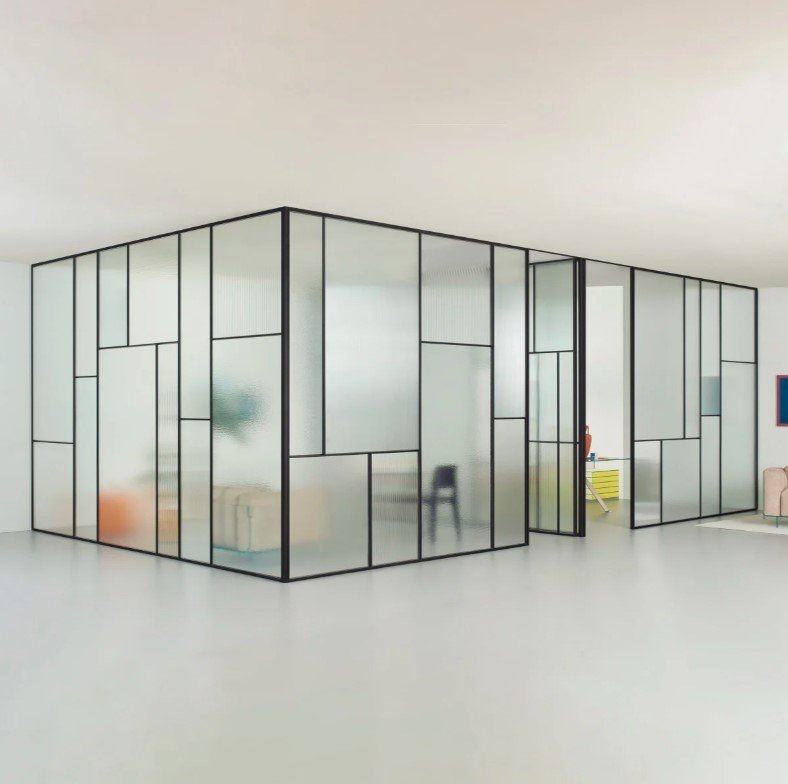
Initial Discussion and Site Assessment
The project begins by understanding the purpose of the partition, the available area and the preferred appearance. Photos, rough sketches and floor plans can help explain the intended layout.
A site assessment is useful for checking the existing floor, ceiling and wall conditions, access routes and any obstacles that may affect installation.
Measurement and Design Confirmation
The opening should be measured at the site. Installers need to check dimensions, levels, alignment and the fixing surfaces before confirming the panel sizes.
Door positions, hardware locations, glass finishes and any cut-outs should be approved before production. This is particularly important when using toughened glass, because changes after processing can require a new panel.
Fabrication and Hardware Preparation
After the specifications are confirmed, the glass and related components can be prepared. Depending on the design, this may involve cutting, edge polishing, drilling, finishing and preparing the required fittings.
The quotation should identify the glass, hardware and framing details so the customer knows what is included.
Installation and Finishing
During fitting, the panels should be handled carefully and installed using a suitable support and fixing method. Alignment, panel gaps, door movement and finishing details should be checked.
The installation team should also consider safe handling, protection of nearby surfaces and a clean work area.
Final Inspection
Before accepting the work, inspect the panel edges, visible joints, alignment and hardware. Open and close the door several times and check the locking arrangement where applicable.
Ask for cleaning and maintenance guidance and clarify how to contact the supplier if an adjustment is needed later.
What Affects Glass Partition Price in Lahore?
Glass partition costs are project-specific. The final quotation depends on the design and the complete scope of work rather than glass area alone.
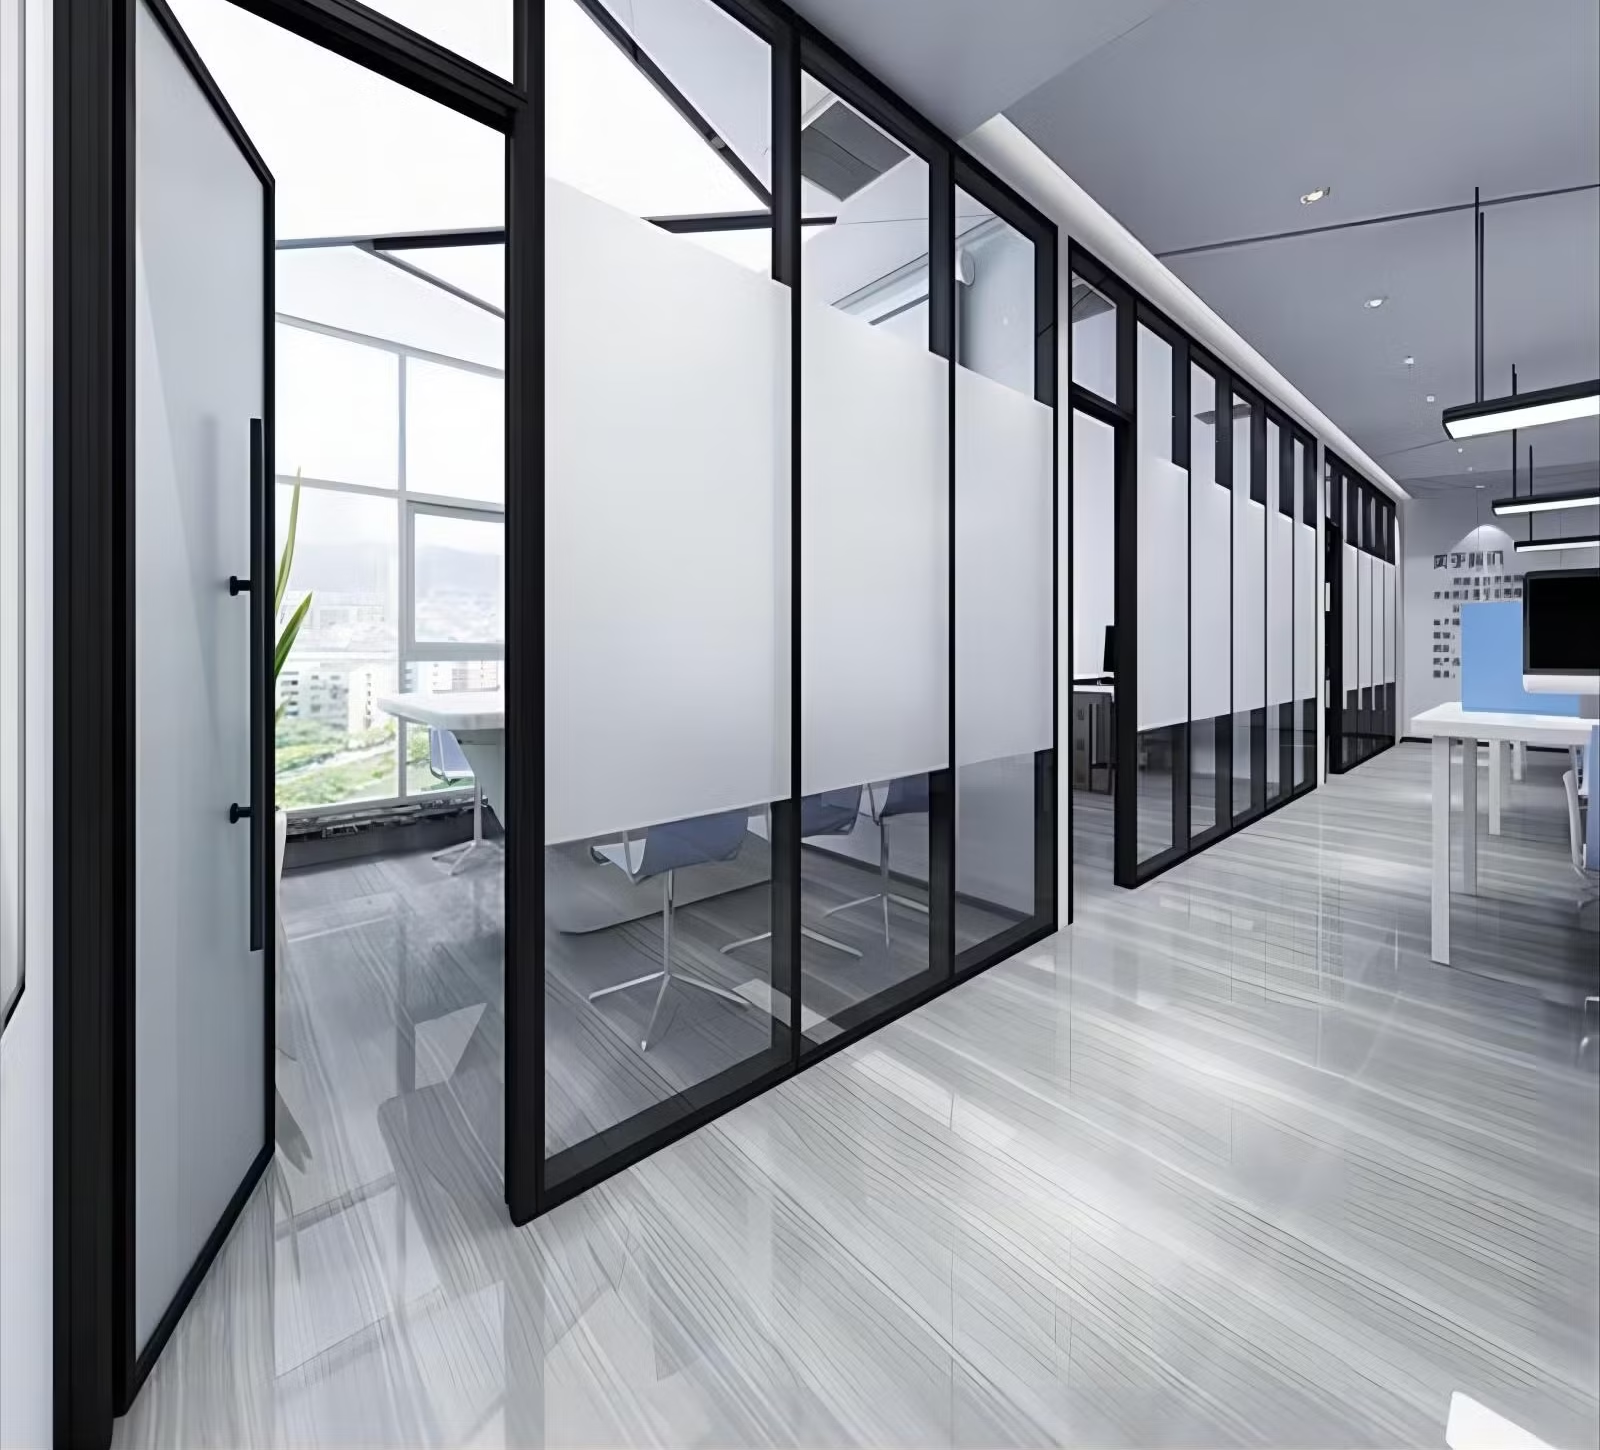
Common cost factors include:
- Total partition area: The overall width and height determine the quantity of glass and related materials.
- Glass type and thickness: Toughened, laminated and other specified options have different material and processing requirements.
- Framed or frameless design: The support system and visible framing affect the components required.
- Door arrangement: Sliding and swing doors use different hardware and installation methods.
- Hardware quality: Handles, hinges, locks, clamps and floor springs can influence the quotation.
- Privacy treatment: Frosting, film, patterns and decorative finishes may add to the project cost.
- Site conditions: Uneven floors, ceiling details, restricted access or renovation work can affect installation.
- Project complexity: Special shapes, multiple cabins and large commercial layouts may require additional planning.
For a useful estimate, share approximate dimensions, photos of the area, the preferred design and the project location. Ask for a written quotation that separates glass, hardware, fabrication, transport and installation wherever possible.
How to Select a Glass Partition Company in Lahore
The right supplier should be able to explain the proposed system clearly, not simply show attractive photographs. Before confirming an order, consider these checks:
- Ask about experience with the type of partition you need.
- Request clear glass and hardware specifications.
- Confirm that final measurements will be taken before fabrication.
- Review the door arrangement and fixing method.
- Ask whether installation, transport and finishing are included.
- Confirm the expected project timeline.
- Request clarification on after-installation support.
- Compare quotations using matching specifications.
A detailed proposal makes it easier to understand differences between suppliers and reduces the chance of unexpected exclusions.
Why Discuss Your Project with Glassinium?
Glassinium provides glass and aluminium solutions for residential and commercial properties. Customers looking for a glass partition company in Lahore can discuss office cabins, interior dividers, frameless arrangements and other custom partition requirements with the team.
The proposed solution should be based on the site dimensions, intended use, privacy needs and selected materials. Customers can share photographs, a rough drawing or approximate measurements to explain the project before requesting a quotation.
Glassinium’s website also features glass partition solutions for office and home applications, along with related glass and aluminium products.
Frequently Asked Questions About Glass Partition Companies in Lahore
How do I choose a glass partition company in Lahore?
Look for clear material specifications, accurate site measurement, suitable hardware, a written quotation and a defined installation process. Ask how the proposed design suits your space and intended use.
What is the best glass for an office partition?
The suitable glass depends on panel dimensions, support design, privacy and safety requirements. Toughened glass is commonly used in suitable interior partition systems, while laminated glass may be considered for applications requiring its particular breakage behaviour.
Is 12mm glass suitable for office partitions?
It may be suitable for certain designs, but the correct specification depends on the panel size, hardware, support and installation conditions. Have the proposed system assessed before confirming the order.
Can I install a frameless glass partition in my office?
Frameless systems can work in suitable office layouts. The opening dimensions, panel support, door hardware and fixing surfaces need to be assessed before fabrication.
Can glass partitions provide privacy?
Yes. Frosted glass, patterned finishes or privacy film can reduce visibility. The appropriate choice depends on how much privacy is needed and the lighting conditions.
How much does a glass partition cost in Lahore?
Pricing varies with glass specification, total area, framing, doors, hardware, site conditions and installation. Share your measurements and preferred design to request an accurate quotation.
Can glass partitions be installed in an existing office?
In many cases, yes. The existing floor, ceiling and wall conditions should be checked to confirm fixing options, clearances and the feasibility of the proposed layout.
Does Glassinium provide custom office and home glass partitions?
Glassinium lists glass partition solutions for office and home applications. Contact the team with your project details to discuss the available design and installation scope.
Request a Glass Partition Quotation in Lahore
Whether you are planning a new office layout or improving your home’s interior, a suitable glass partition can help organise the space while maintaining a modern appearance.
Contact Glassinium to discuss your dimensions, preferred finish and project requirements. Request a quotation based on the actual glass specification, hardware and installation scope.